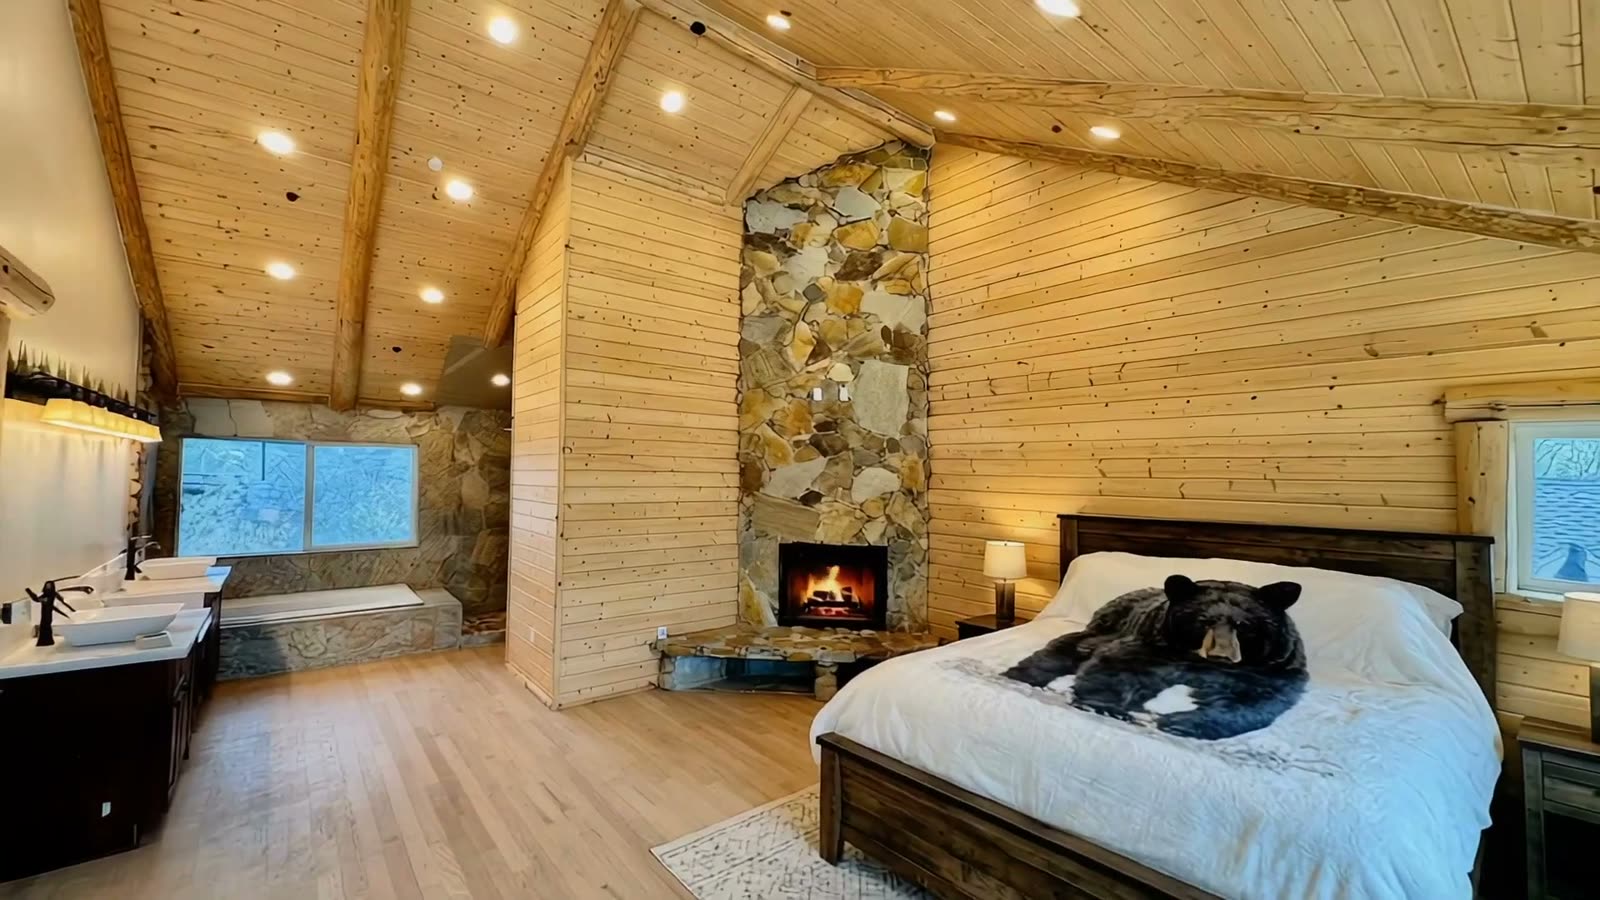
Primary Suite
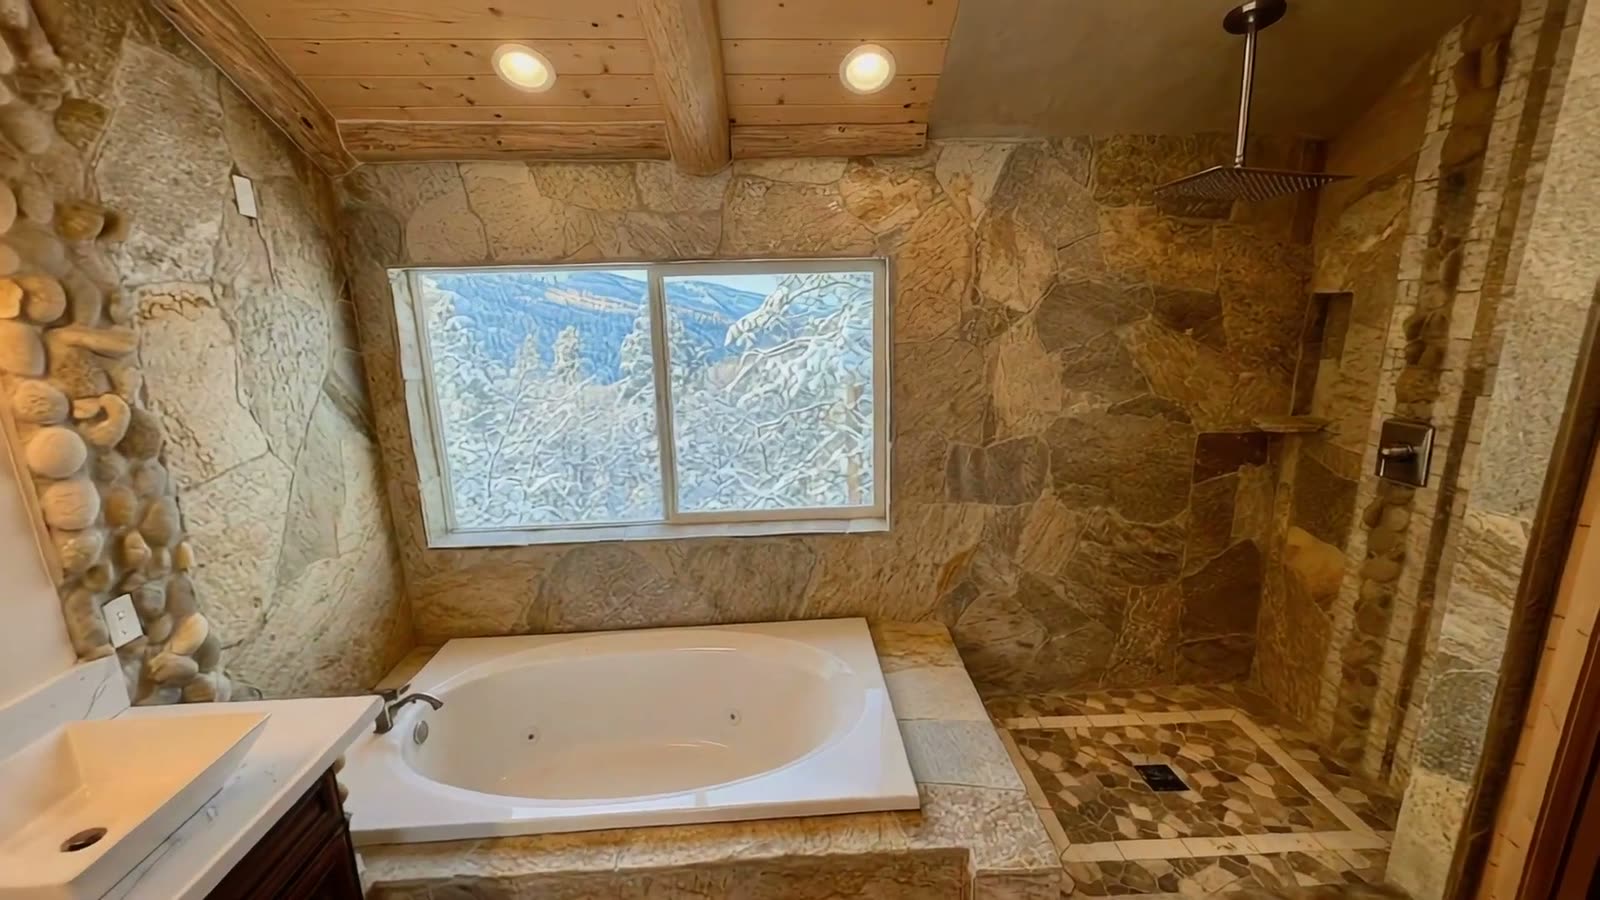
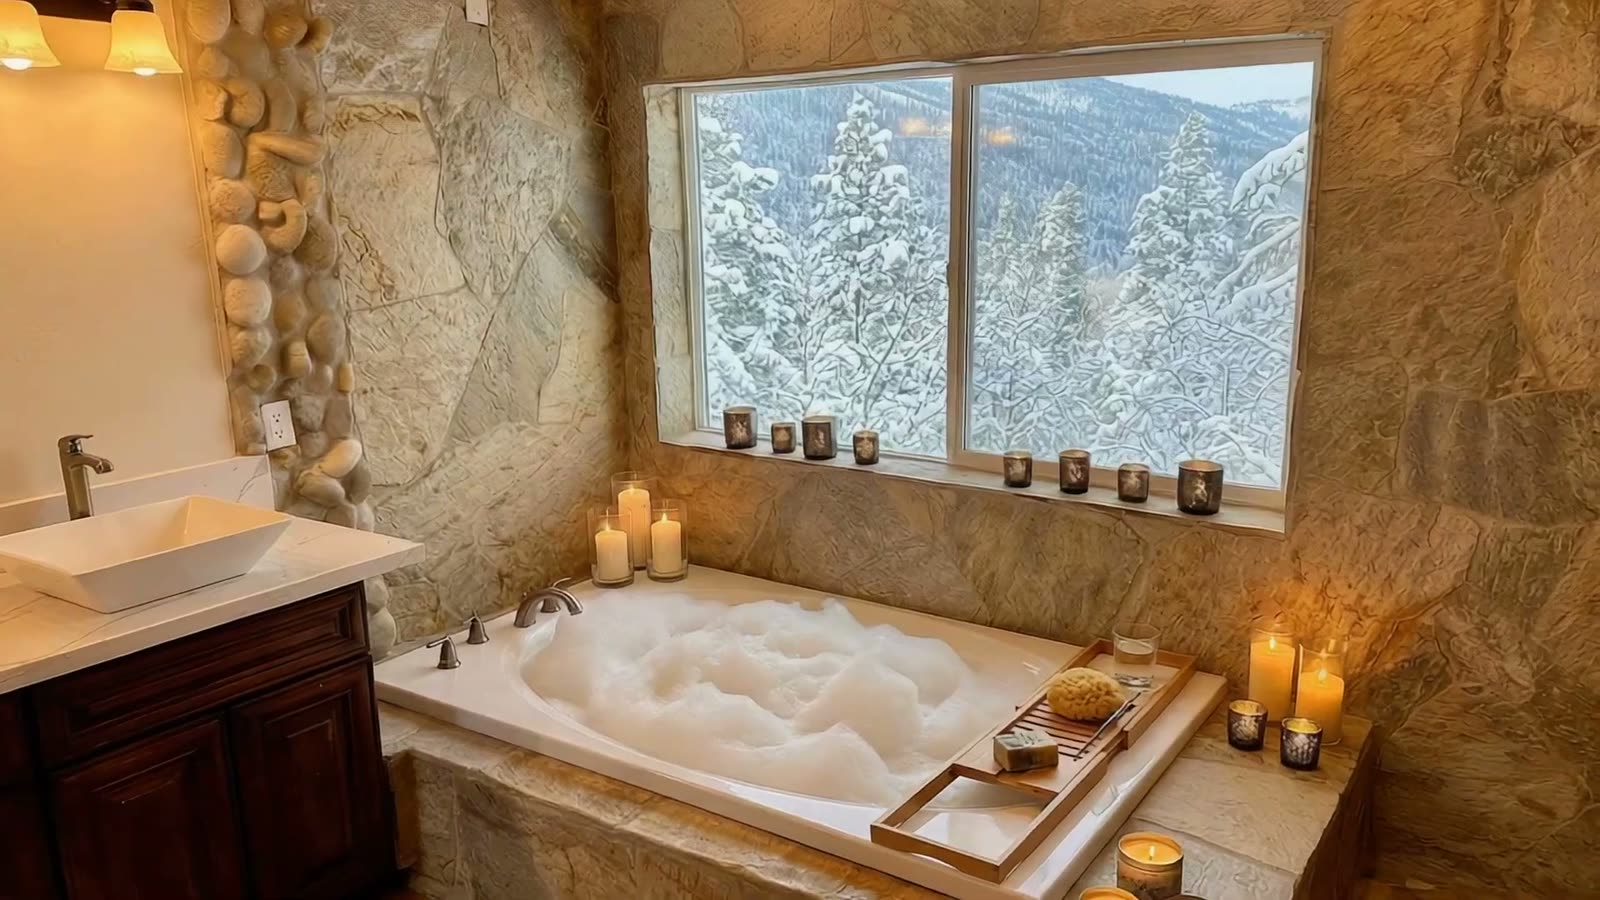
A true retreat: dual sinks, heated shower floor, jacuzzi tub, and a private water closet. Extra insulation in the bedroom, bathroom, and laundry walls for quiet.
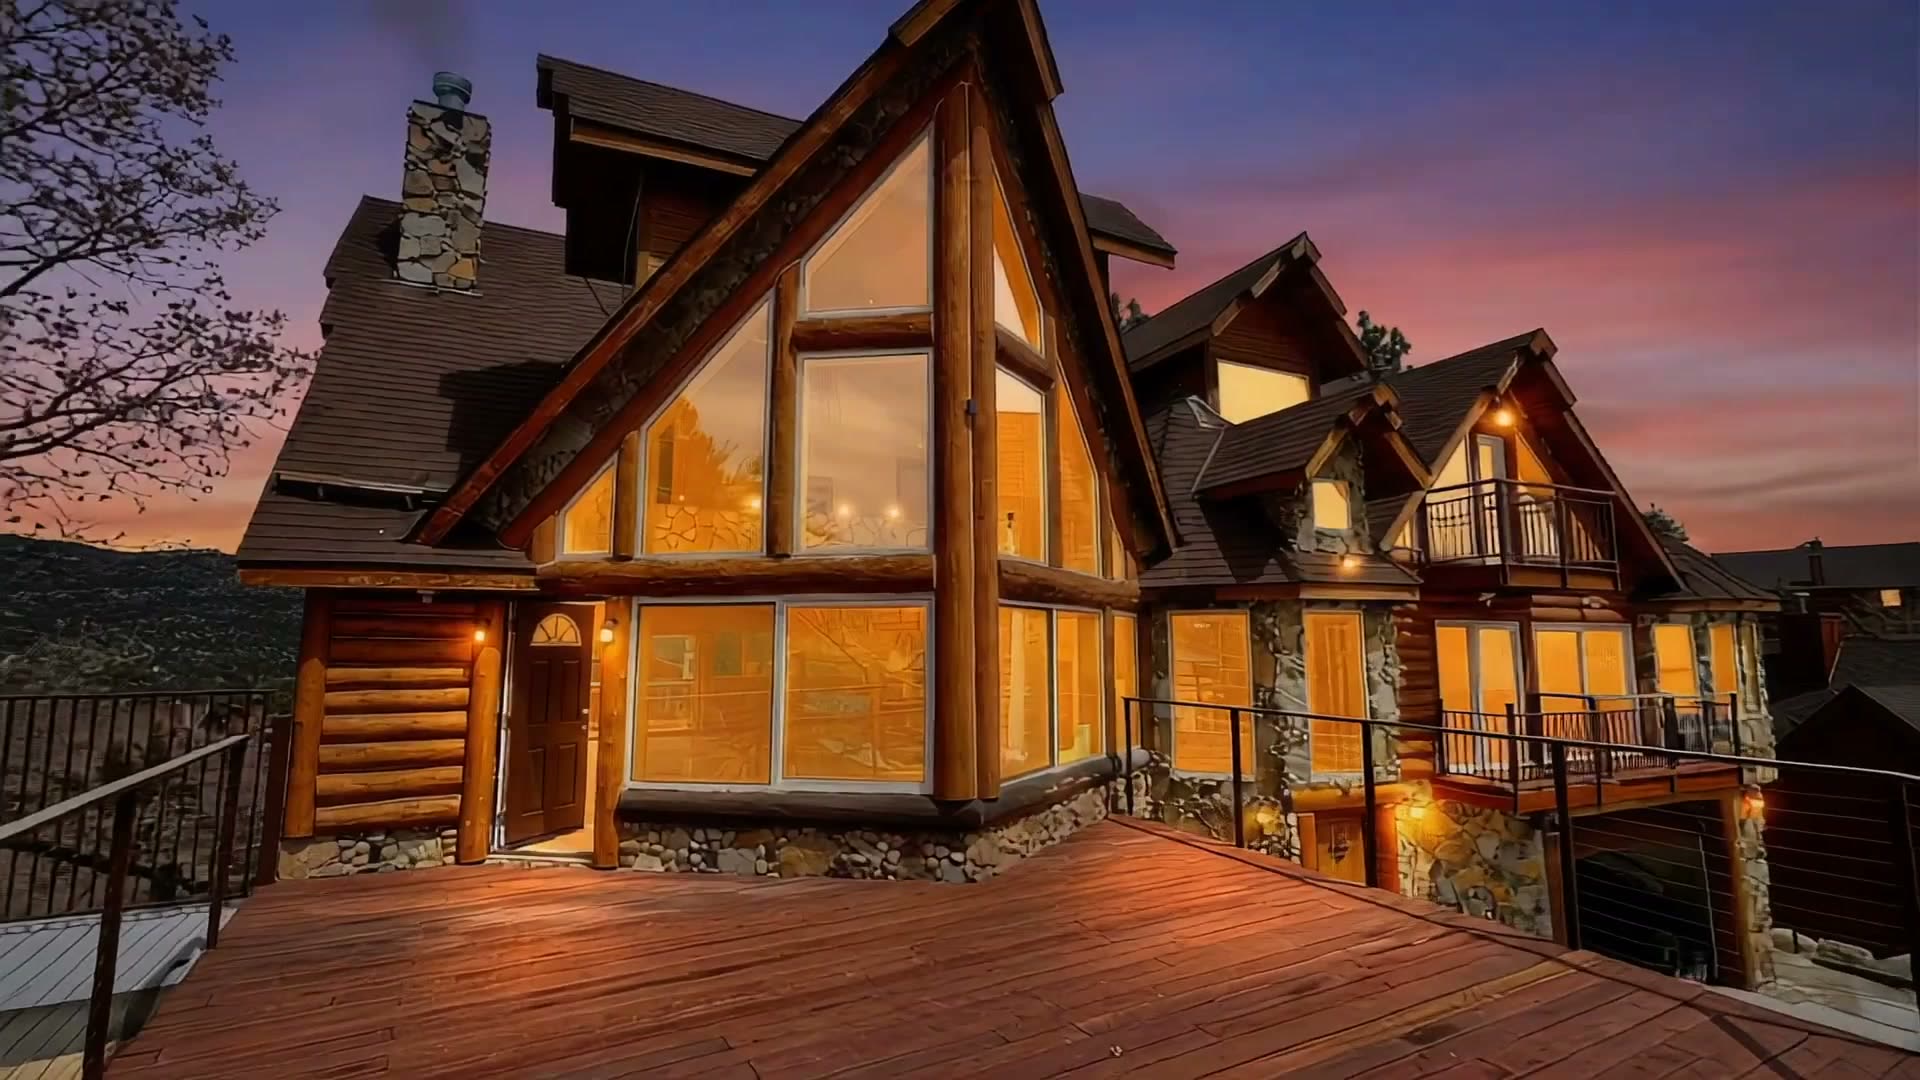
Castle Glen Estates · Big Bear Lake, California
42550 Pegasus Way, Big Bear Lake, CA 92315
Price upon request
*Approximate. Buyer to verify all measurements, permits, and square footage.
The Home
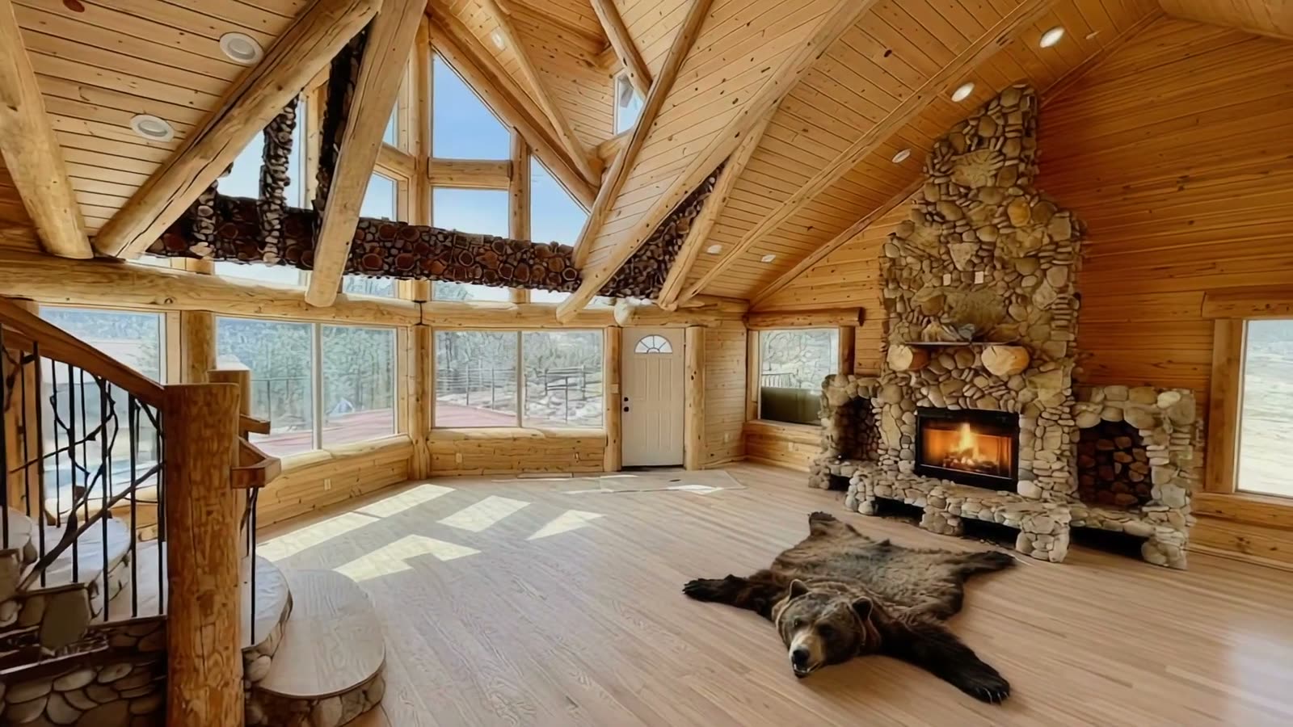
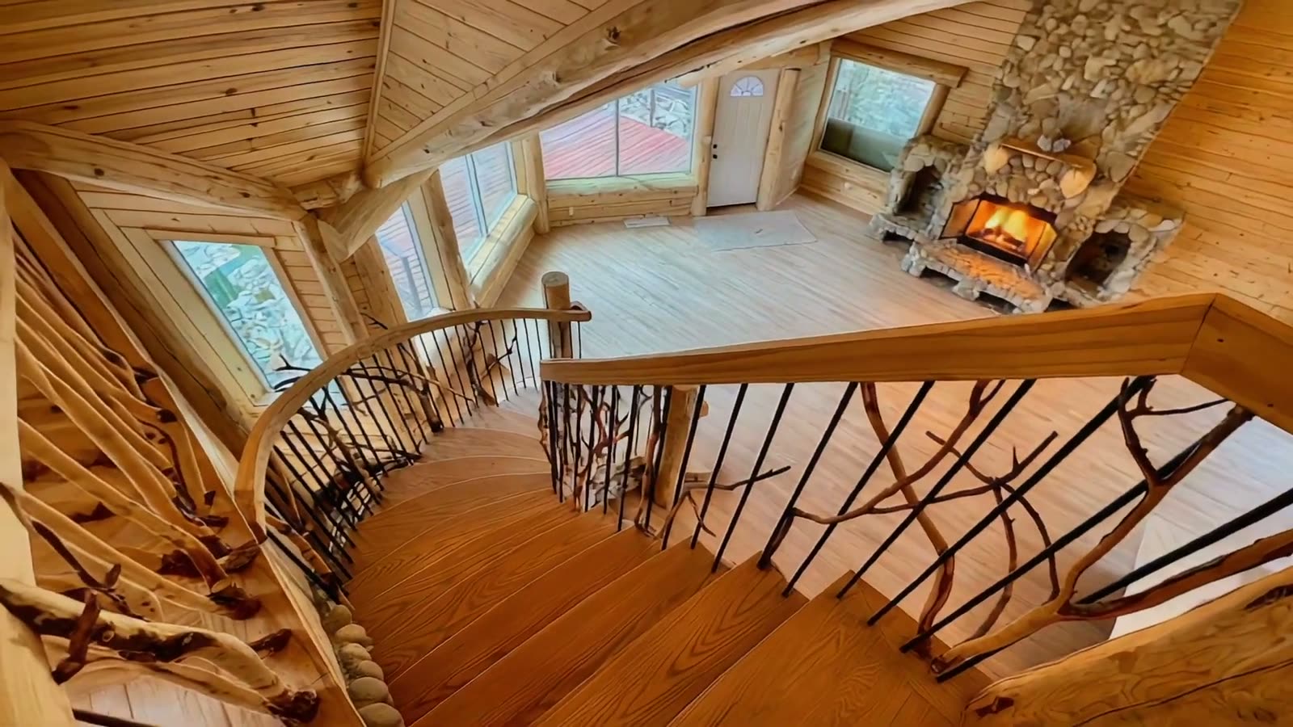
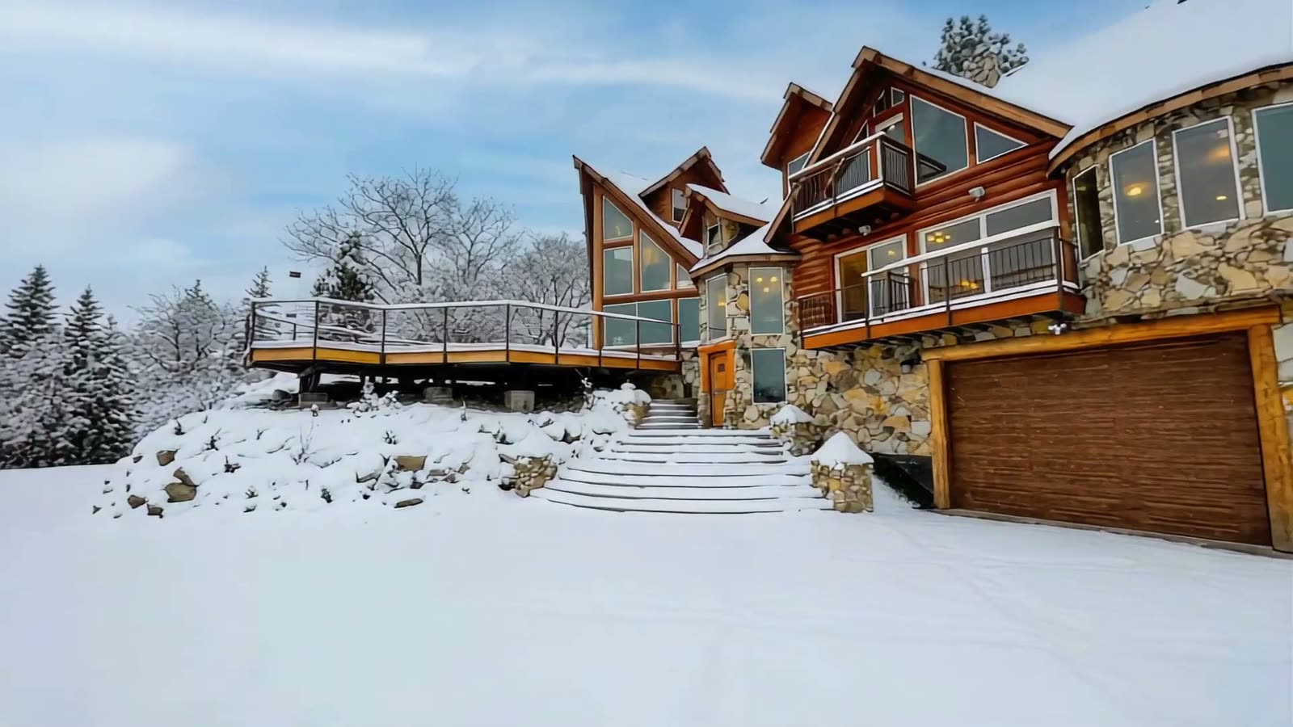
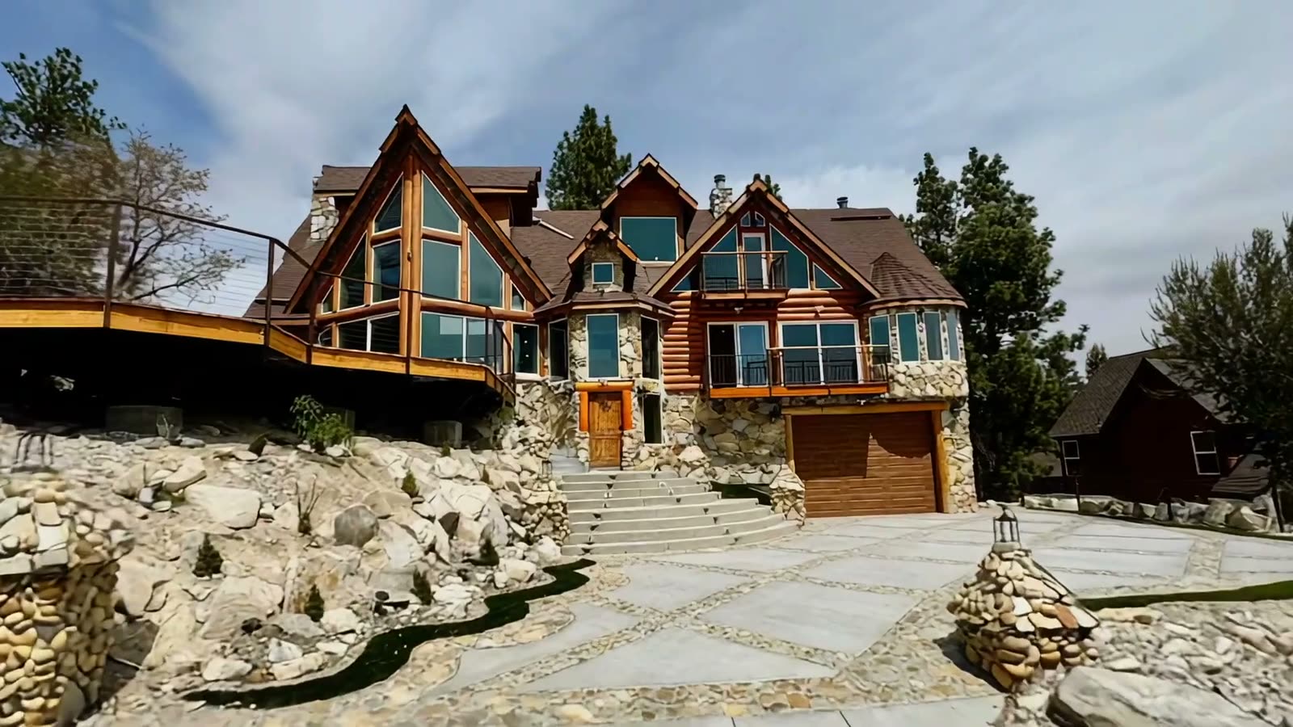
Set in Castle Glen Estates, minutes from Bear Mountain, Snow Summit, and the lake, this brand-new custom home was built by its owner over eight years with one standard: do it right. Three custom stone fireplaces. A custom circular staircase. Tongue-and-groove pine walls and ceilings with log accents. Hardwood floors throughout. And behind the walls, the kind of insulation, windows, heating, and wiring that most Big Bear homes simply do not have.
Video Tour
Some interior scenes are virtually staged for design ideas.
Photos
Living Spaces
A true retreat: dual sinks, heated shower floor, jacuzzi tub, and a private water closet. Extra insulation in the bedroom, bathroom, and laundry walls for quiet.
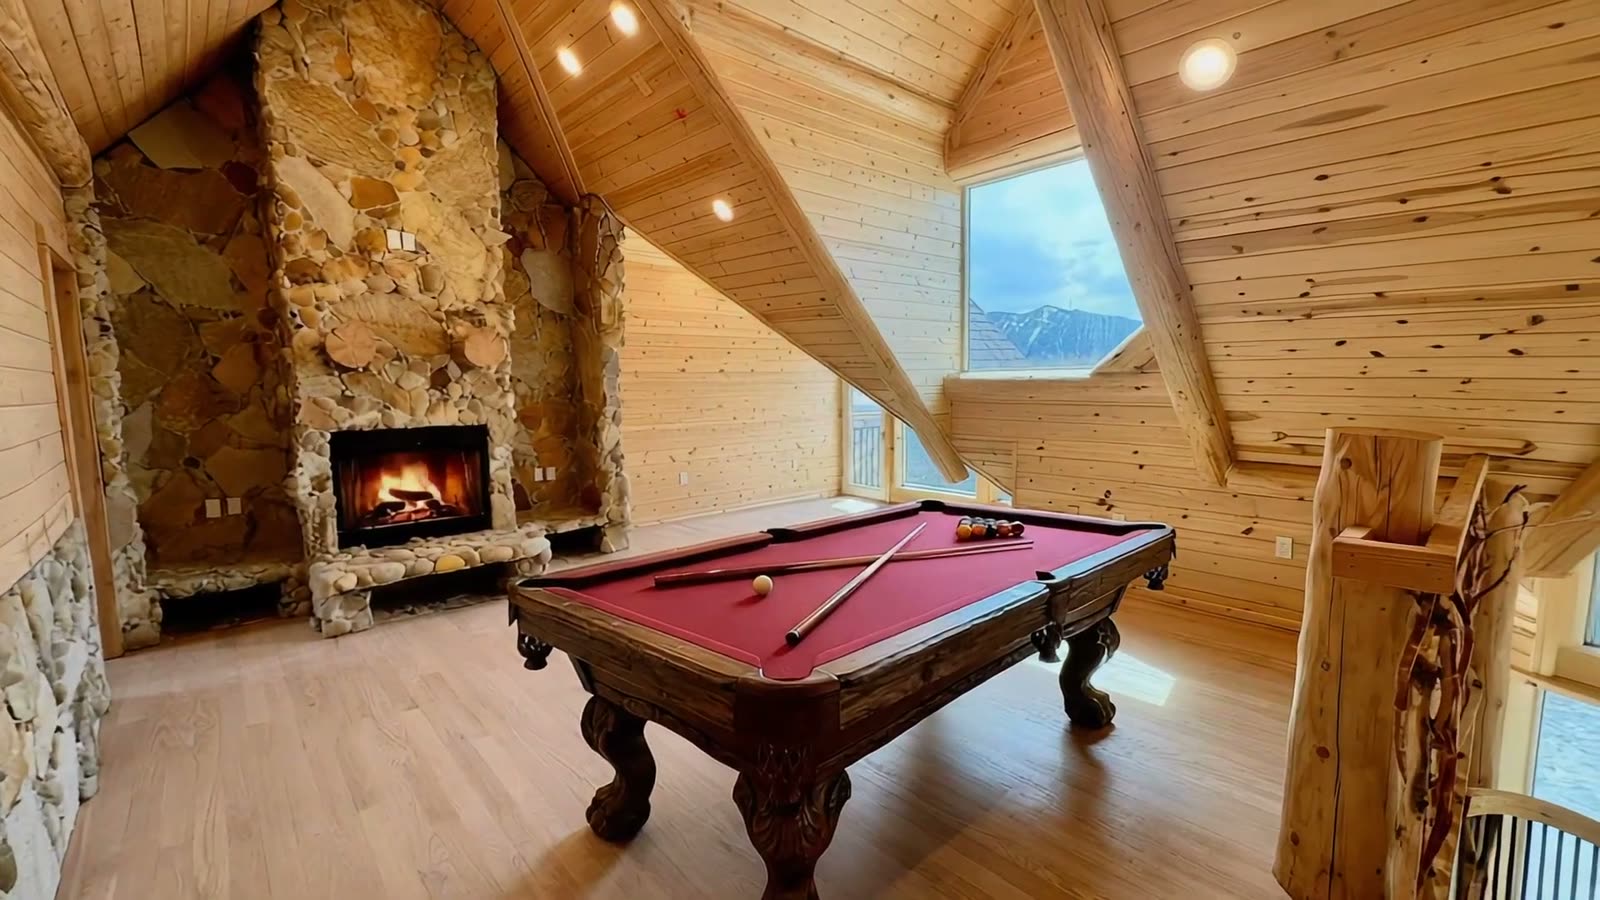
Three custom stone fireplaces anchor the home, each hand-built. Mountain evenings, handled.
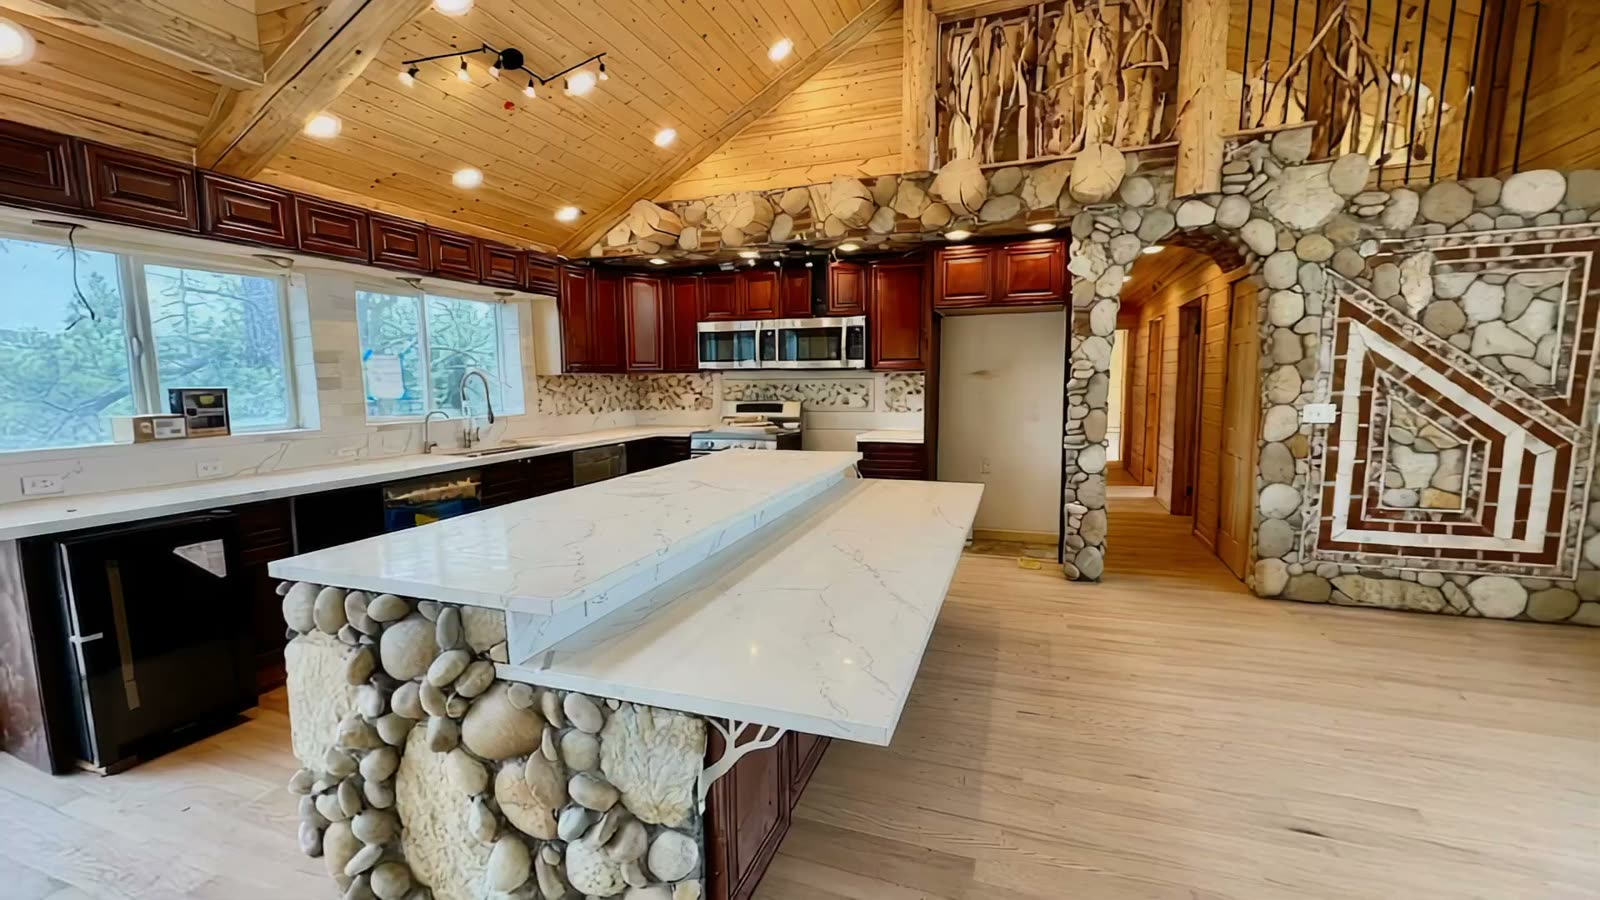
Custom cabinetry and countertops, farmhouse sink, dishwasher, wine cooler, LED lighting, and outlets with built-in phone charging.
A custom circular staircase connects the levels and sets the tone for the whole house.
Hardwood floors throughout. Tongue-and-groove 1x pine on walls and ceilings with log accents. Nothing painted drywall about it.
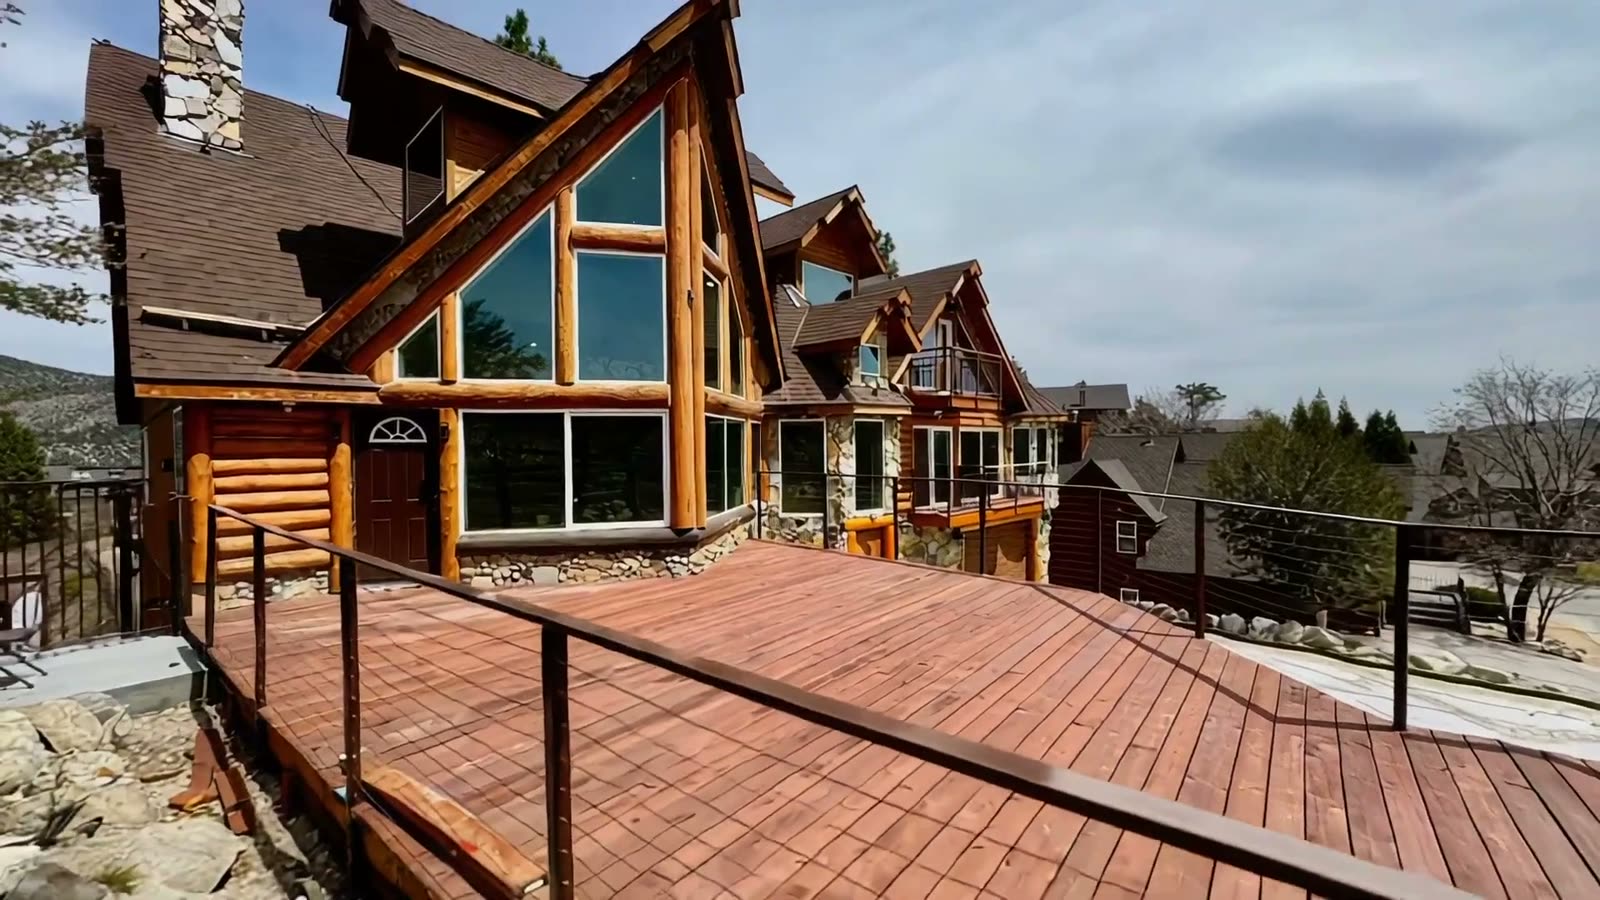
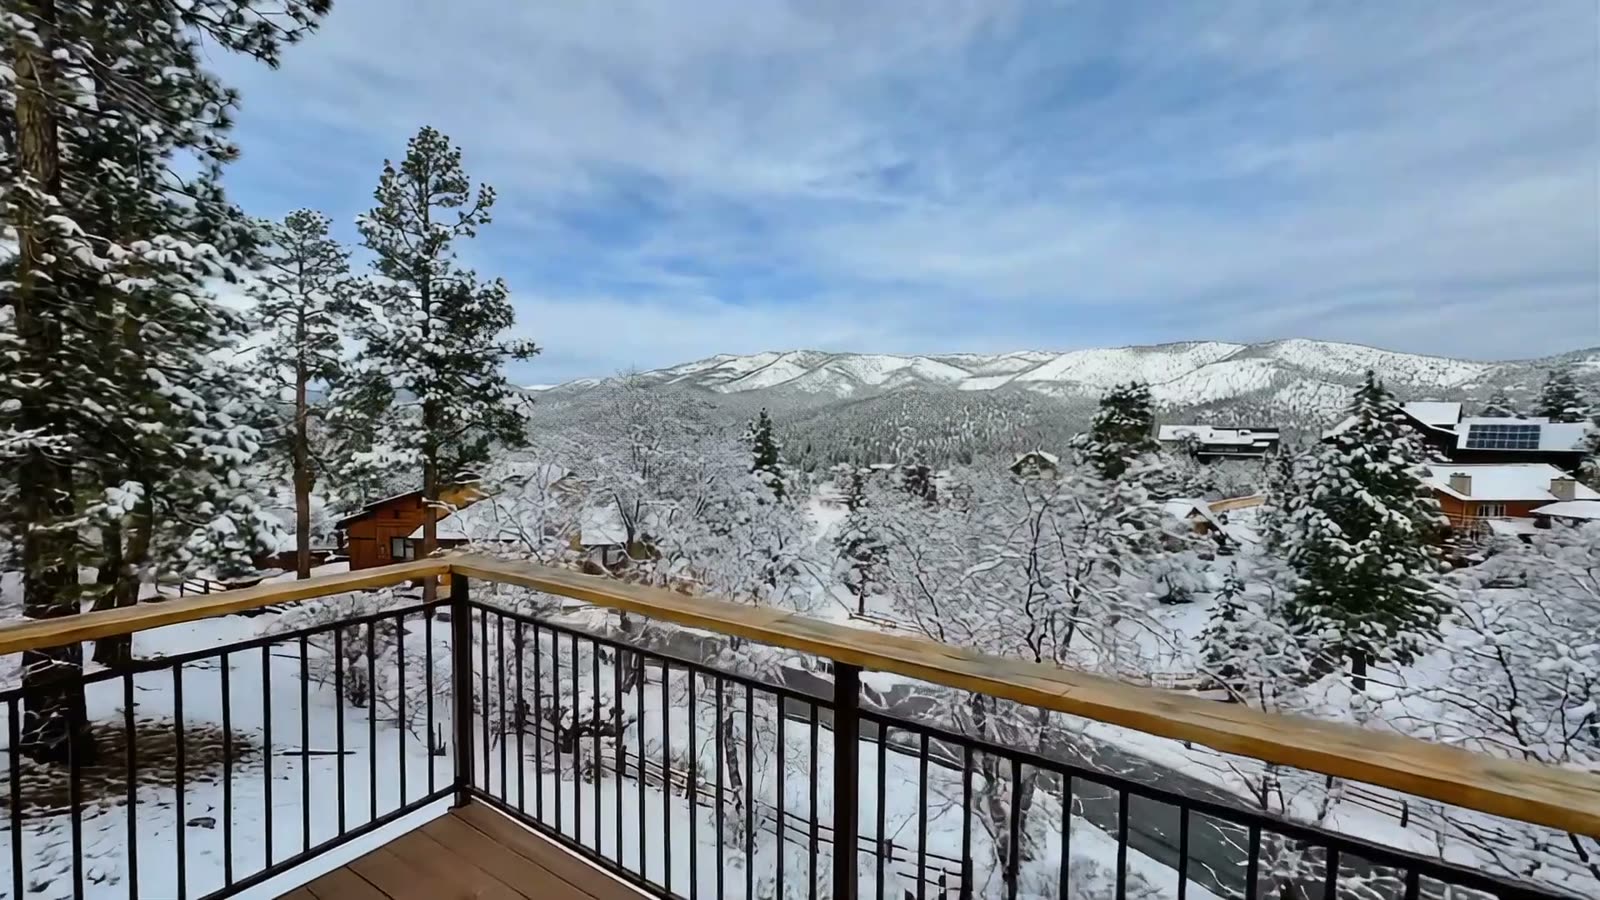
Expansive front and rear decks with steel posts and railings for low maintenance, privacy gates on each side, stone-patterned high-strength concrete driveway, solar exterior lighting, and plenty of fruit trees.
Because even laundry day should look out at the mountains.
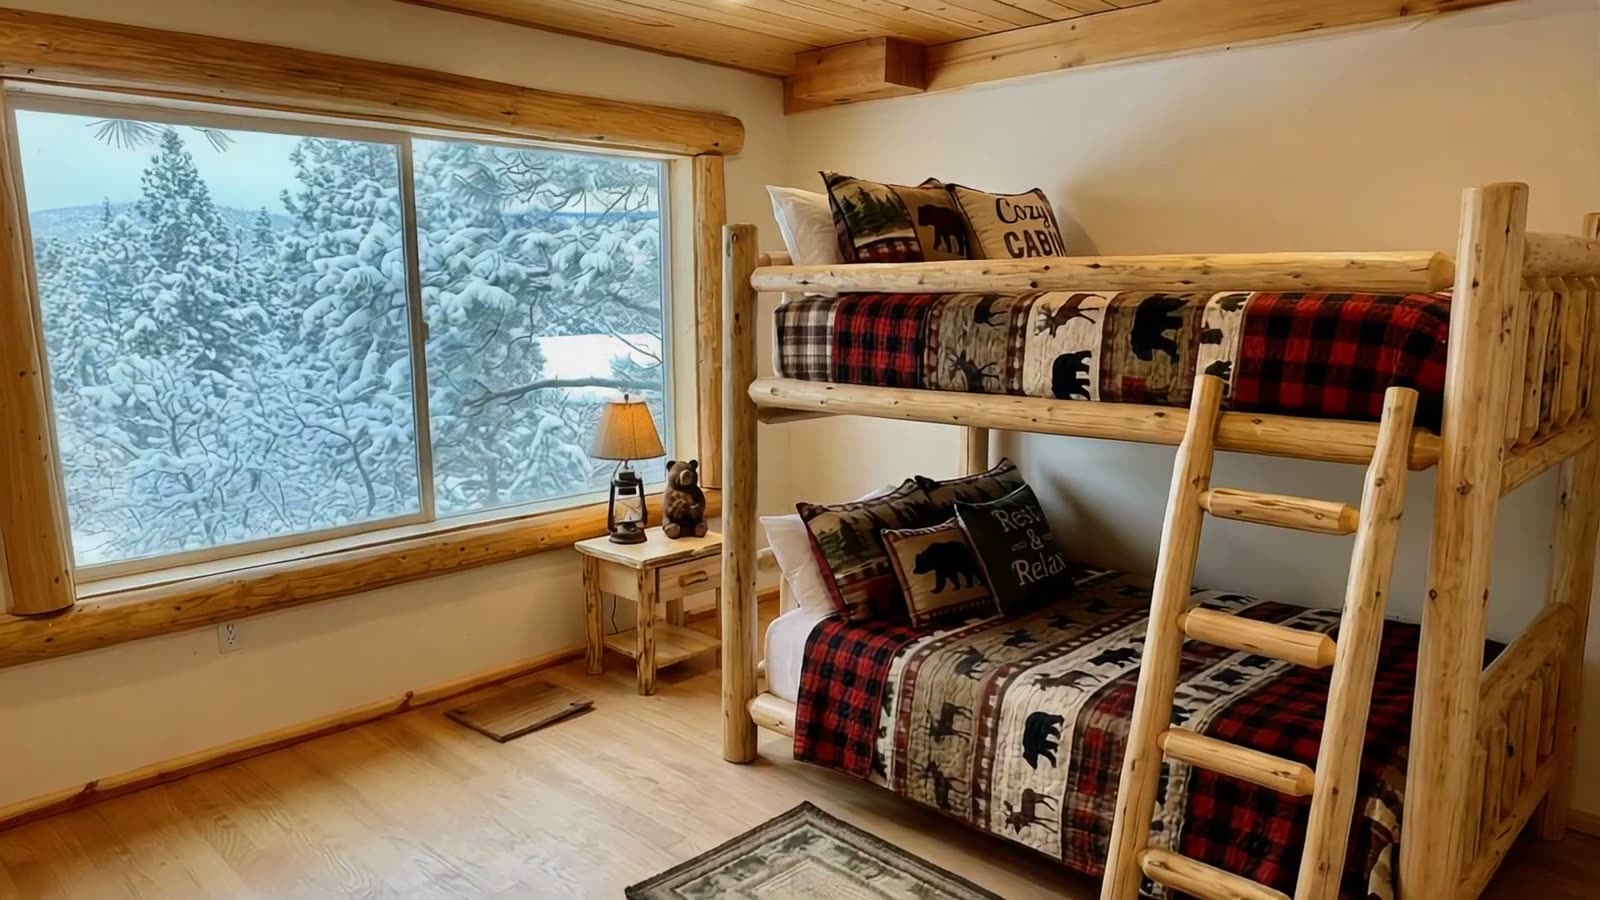
A separate family room gives everyone somewhere to land after a day on the slopes or the lake.
Behind the Walls
The things you cannot see in photos are what make a mountain home comfortable and affordable to own year after year.
Room to Grow
Beneath the main floor is an unfinished lower level of approximately 1,500 square feet, built up and waiting to be finished by the buyer. Finished, the home would be approximately 3,000 square feet.
The property also comes with ADU plans featuring a separate entrance from Starlight Circle, the street behind the home.
The lower level is unfinished and is not counted as living area. ADU plans are plans only. Buyer to verify permit status, buildability, and all requirements with the City of Big Bear Lake.
Location
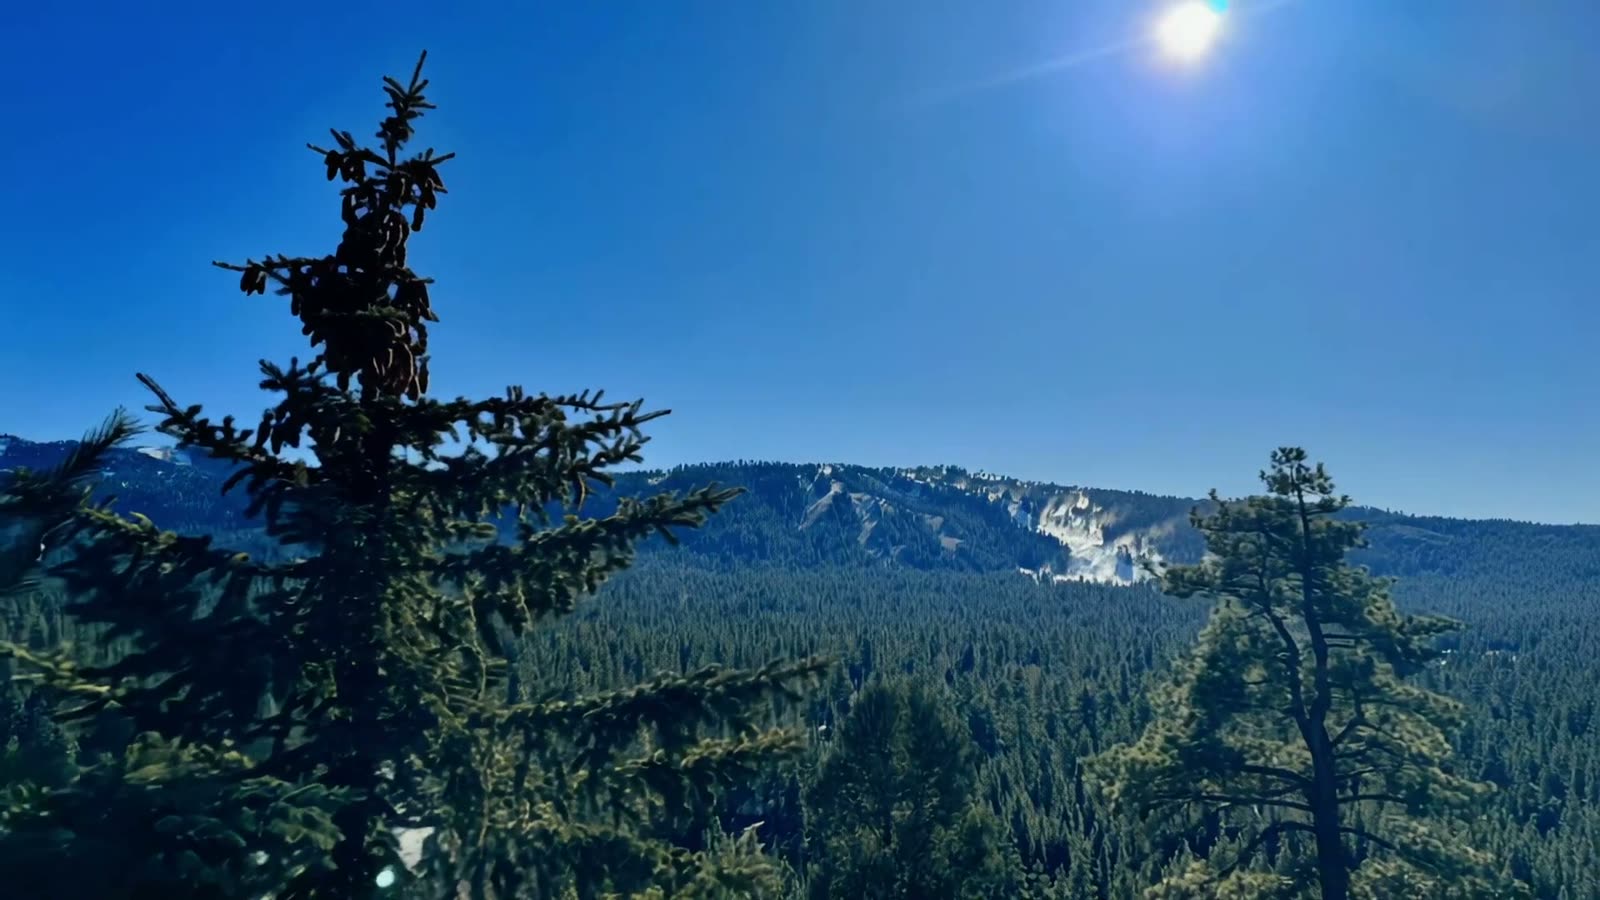
Castle Glen is one of Big Bear Lake's most sought-after neighborhoods: custom homes on generous lots, underground utilities, and views toward the ski slopes. You are minutes from Bear Mountain, Snow Summit, the Village, and the lake, yet the street stays quiet.
Contact
Call or text to schedule a private showing or to ask anything about the home. Buyer's agents welcome.